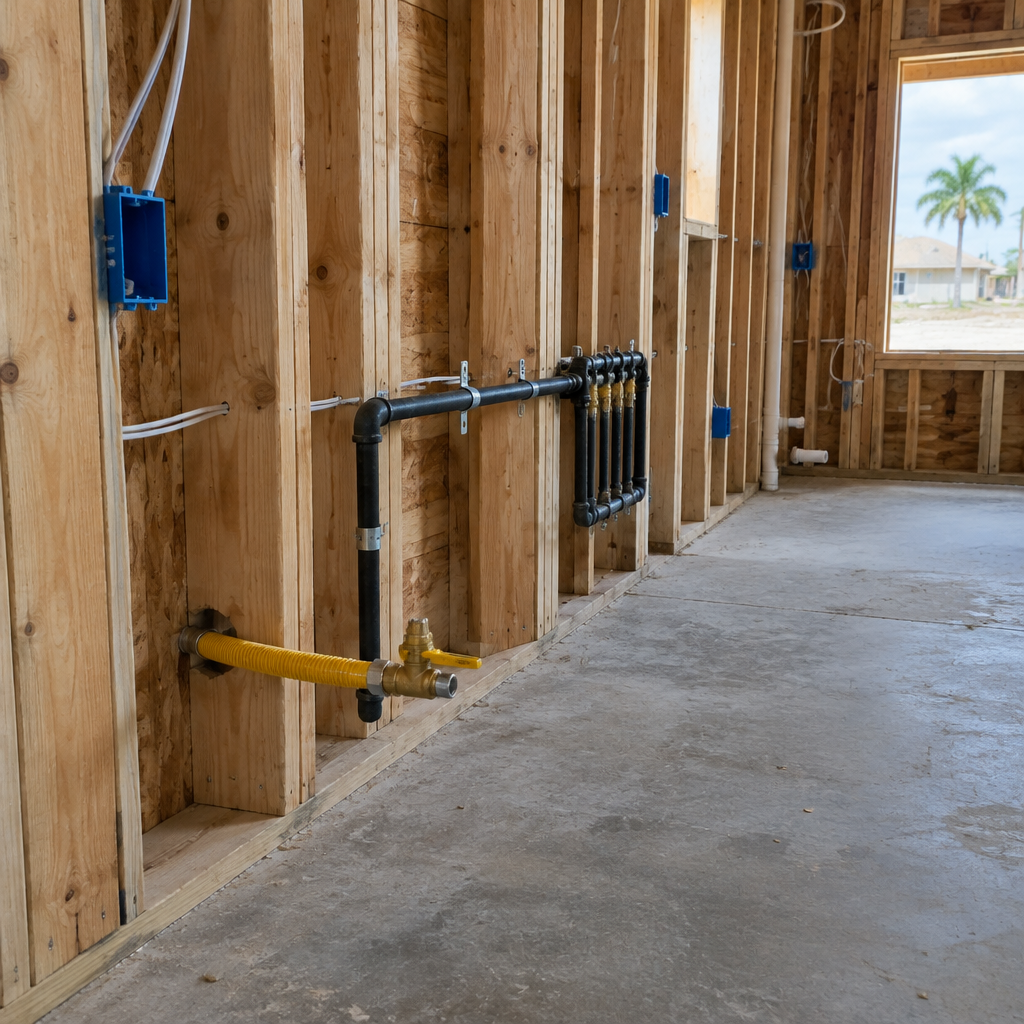
Gas Line Installation
Gas Range and Dryer Lines in Production Homes: Rough-In Height, Line Size, and Spec-Sheet Basics for Builders
November 9, 2026By Gas Pros Inc. · FL LP Gas License No. 33846
How production builders should standardize gas range and dryer lines in Hillsborough County new builds: stub location, rough-in height, branch sizing off the appliance input, and the inspection sequence that keeps the phase on schedule.
<p><strong>Direct Answer:</strong> On a production home, the gas range and dryer stubs are the two cheapest lines on the lot and the two that generate the most change orders. Lock the stub location, rough-in height, and branch size to the appliance spec sheet before mechanical rough-in, standardize them on the master spec, and every lot in the phase repeats cleanly. Get it wrong and you are opening cabinets or drywall after the fact, which is why these two lines belong in the plan review, not in the field.</p>
<h2>Start With the Appliance Schedule, Not the Plan Template</h2>
<p>Most production plans carry a generic half-inch stub behind the range with no dimension and no note. That stub works for the 30-inch slide-in in the base package and fails the moment a buyer upgrades to a pro-style dual-fuel range with a wok burner. The input on that upgrade can be three times the base model, and the pipe that was right for the base model is now undersized.</p>
<p>The fix is procedural, not technical: freeze the appliance schedule before the mechanical rough and make the range and dryer model numbers part of the release package. If the sales office can still change the range after rough-in, one pipe size up and a plan note is cheaper than a re-pipe.</p>
<h2>Gas Range Rough In Location</h2>
<p>Gas range rough in location is set by the appliance, not by habit. The stub goes on the floor line or the back wall within the range footprint, positioned so the flex connector and shutoff valve clear the back of the appliance and the toe kick. A common production detail puts the stub low and offset from center so the valve does not sit directly behind the range's regulator or the rear of the oven cavity.</p>
<p>Two rules keep this out of the field:</p>
<ul><li>Dimension the stub on the plan, both from the finished floor and from the cabinet line. Undimensioned stubs get placed by whoever is on the job that day.</li><li>Locate it against the final appliance cut sheet, including the 36-inch pro range, not just the 30-inch base model.</li></ul>
<p>A recessed gas rough-in box is an option worth pricing on plans where the range will sit tight to the wall. It puts the valve and connector inside the wall so the appliance can slide back flush. It adds a framing detail and a fitting, and it removes the complaint that the range will not push to the wall.</p>
<h2>Gas Line Rough In Height for Stove and Dryer</h2>
<p>Gas line rough in height for stove is usually a low stub inside the range footprint. Gas line rough in height for dryer runs higher, because the dryer has to sit back against the wall and the connection is reached from the side or rear of the appliance.</p>
<p>On the dryer, the two details that matter are height and which side of the laundry box the stub lands on. A wall stub set above the appliance connection point lets the flex drop down to the dryer inlet, which keeps the valve accessible. A recessed dryer box does the same job with the valve flush to the drywall and is easier to trim out, at the cost of an extra rough-in item to track. Whichever detail the builder standardizes, it should be the same on every lot, because the trim crew, the appliance installer, and the buyer's delivery all depend on it.</p>
<p>Coordinate the dryer stub with the vent and the laundry box in the same stud bay. A stub that lands inside the dryer vent path fails inspection and gets moved after drywall.</p>
<h2>Gas Range Line Size and Gas Supply Line Size for Dryer</h2>
<p>Gas range line size is a function of input and developed length, not a fixed default. Half-inch pipe carries a standard residential range on a short branch. A high-input dual-fuel range, a pro-style cooktop, or a long branch from a far-side manifold pushes the branch to three-quarter-inch, and the branch only gets bigger when the range shares a trunk with a tankless water heater or a pool heater.</p>
<p>The same math governs gas supply line size for dryer, though the load is smaller, so most residential dryers stay on half-inch. The detail that saves callbacks is running the dryer on its own branch rather than tapping the range branch. Two appliances on one branch means the pressure at each depends on what the other is doing, and that shows up as a burner that drops when the dryer starts.</p>
<p>Three things to put on the plan instead of leaving to the pipe fitter:</p>
<ul><li>The input in BTU for each appliance on the schedule.</li><li>The developed length from the meter or second-stage regulator to the farthest outlet, not the straight-line distance.</li><li>The branch size you expect, so a variance is visible at plan review.</li></ul>
<p>Developed length is where most production takeoffs go wrong. It includes every elbow, tee, and valve, and on a wide lot or a long side-yard run it can be close to double the distance on the site plan. That difference is what moves a run from three-quarter-inch to one-inch.</p>
<h2>Sequencing the Range and Dryer Roughs</h2>
<p>Gas rough-in happens after framing and the other trades' roughs, and before insulation and drywall. On a production schedule the range and dryer stubs are usually combined with the water heater, fireplace, and any outdoor or generator rough into one mobilization, which is cheaper than three trips to the same lot.</p>
<p>What matters for the schedule:</p>
<ul><li>The appliance schedule is released before the rough is scheduled. A stub placed for the wrong model is a change order.</li><li>Pipe is run, supported, capped, and labeled, and the caps stay on until trim.</li><li>The pressure test is scheduled and witnessed before insulation, with the gauge left where the inspector can read it.</li><li>Any recessed box or larger branch is noted for the drywall crew, so the taper does not cut around the guess.</li></ul>
<p>The test itself has a code floor that the inspector applies: not less than one and a half times the proposed working pressure, with a minimum of 3 psig, held for at least ten minutes on a single-family dwelling, and the gauge has to be suited to the pressure being tested. Confirm the county's specific requirement when the permit is pulled rather than assuming the last job's number carries. When a rough fails on a production lot it is almost always a fitting, an underestimated length, or a change order that added load after sizing.</p>
<h2>Propane Communities and FDACS LP Licensing</h2>
<p>Not every Hillsborough County community is on TECO natural gas. Where the community is on propane, the tank, the first-stage regulator, and the LP portion of the system fall under Chapter 527, Florida Statutes, and require a contractor licensed by FDACS with a qualified LP gas installer on the certificate of competency. The sizing method downstream of the second-stage regulator follows the same logic, but the tables, the delivery pressure, and the tank and regulator clearances are different.</p>
<p>For a builder the practical consequence is assignment, not math. Note on the lot release which communities are LP so the right contractor and the right permit are in place before the gas rough date. Assigning a natural gas crew to an LP community is a schedule problem that surfaces late, usually the week the rough is due.</p>
<h2>The Margin and Buyer-Appeal Case</h2>
<p>Gas range and dryer stubs cost very little at rough-in and cost real money after closing. Two numbers matter to a builder:</p>
<ul><li>A stub installed during the rough is a line item. The same stub added later means a permit, a licensed contractor, a wall or attic access, a test, and an inspection, and the buyer sees that price.</li><li>A home delivered with gas already at the range and dryer is a spec-sheet line that competes with the house down the street. Buyers who cook ask about gas ranges; builders who cannot answer lose the comparison.</li></ul>
<p>Standardizing a gas package on the master spec, with the branch sizes, stub heights, valve types, and recessed box detail that cover most buyer selections, does three things at once: it cuts change orders, shortens the trim and appliance cycle because nothing gets reworked, and gives the sales office an upgrade to sell from a known cost. The package also protects the phase. When one plan in a phase carries a heavier range, the upgrade is already priced.</p>
<h2>What Actually Fails Inspection</h2>
<ul><li>Half-inch branch serving a high-input range</li><li>Developed length measured as straight-line distance</li><li>Dryer stub inside the vent path or landed where the appliance cannot connect</li><li>Unsupported horizontal runs or unlisted material through a wall or slab</li><li>Test not held for the required duration, or no gauge left for the inspector</li><li>LP community assigned a contractor without the FDACS LP qualifier</li></ul>
<p>Every one of those is visible on a pre-drywall walk. Ten minutes with the appliance schedule in hand is cheaper than a stop-work notice.</p>
<h2>FAQ</h2>
<h3>What is the standard gas line size for a range?</h3>
<p>Most standard residential ranges run on a half-inch branch. High-input dual-fuel ranges and pro-style cooktops typically need a three-quarter-inch branch, and the exact size comes from the appliance input and the developed length to that outlet, not from a default.</p>
<h3>How high should the dryer gas stub be?</h3>
<p>High enough that the connection is accessible above or beside the appliance rather than buried behind it. The appliance cut sheet and the laundry box location set the number, and it should be standardized across the community so the trim and appliance crews see the same detail on every lot.</p>
<h3>Can the range and dryer share one gas branch?</h3>
<p>They can be on the same trunk, but running the dryer on its own branch keeps the pressure at the range steady when the dryer cycles. On production plans the separate branch is the cheaper detail over the life of the community.</p>
<h3>Does a propane community need a different contractor?</h3>
<p>Yes. LP work in Florida requires an FDACS-licensed contractor with an LP gas qualifier. The piping logic is the same, but the licensing, the permit, and the tank and regulator clearances are not.</p>
<h3>When should the range model be locked in?</h3>
<p>Before mechanical rough-in. Once the pipe is in the wall and the rough is inspected, a change in range input means re-sizing and re-testing, which usually means opening finished surfaces.</p>
<h2>Put Gas on the Trade List</h2>
<p>Gas Pros Inc plans and installs gas lines for custom and production builders across Hillsborough County, from Riverview and Apollo Beach to Lithia, Wimauma, and Sun City Center. We handle natural gas and FDACS-licensed LP work, combine range, dryer, water heater, fireplace, outdoor kitchen, and generator roughs into one mobilization, and carry the test and inspection through to final. Send your plans for bid at <a href="https://gasprosinc.com">gasprosinc.com</a> or call our builder team at <strong>(813) 425-3565</strong>.</p>
<p>Related reading: <a href="https://gasprosinc.com/blog/gas-line-rough-in-guide-tampa-bay-builders">gas line rough-in for Tampa Bay builders</a>, <a href="https://gasprosinc.com/blog/tankless-water-heater-gas-lines-sizing-builders">tankless water heater line sizing</a>, and <a href="https://gasprosinc.com/blog/licensed-gas-contractor-for-home-builders-tampa-bay">why a licensed gas contractor belongs on your trade list</a>.</p>